

Listing Courtesy of: BRIGHT IDX / Listed By: Katherine "Kate" Bailey, Coldwell Banker Realty
118 Shepherds Way Coatesville, PA 19320
Coming Soon (2 Days)
$674,900 (USD)
OPEN HOUSE TIMES
-
OPENSun, Jun 1412 noon - 2:00 pm
Description
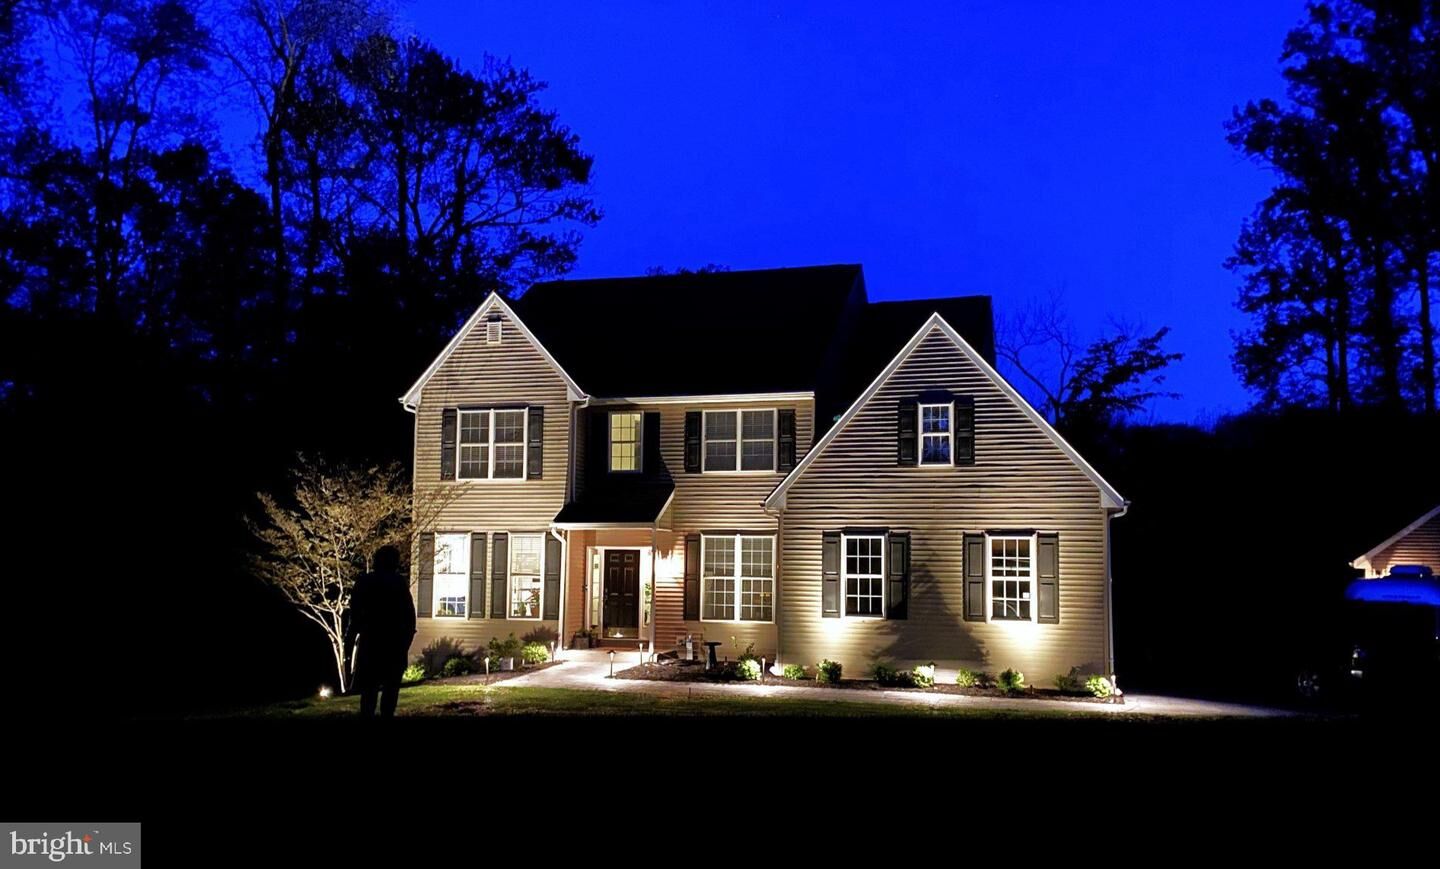
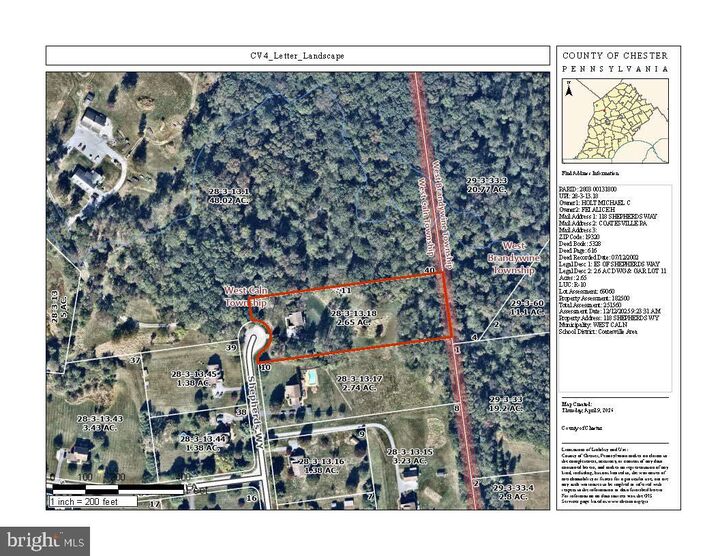
COMING SOON 6/10. Professional photos/video posted 6/9. OPEN HOUSE 6/14, 12-2PM. You always want to buy the contractor's house! 118 Shepherd's Way is not just a house, it's a whole experience. From the quality upgrades throughout, to the additional 2-car detached garage, to the glass green house with seating area, to the raised bed garden with storage and firewood shed, to the deck and patio system, to the surrounding gardens, this homestead is sure not to disappoint! Modernized with bold, clean lines and whole house neutral paint pallet, enjoy an incredible home to both live day-to-day and entertain large groups. The 4th bedroom is a large room the owners finished located above the attached garage. Additionally, the owners desired an oversized primary suite and converted a bedroom into a sitting/dressing room. This space could relatively easily be constructed back into a bedroom if needed. The large unfinished lower level has high ceilings and useful frame work has been started to finish it off. Take up where the contractor owner left off and make this even more functional living space! There's storage and parking options for days with both a 2-car attached and 2-car detached garage! Find yourself with privacy on all sides, yet still located in a neighborhood. Enjoy Trick or Treating, bike riding and friendly neighbors and still have your own space and freedom. No HOA! Located on 2.65 acres, next to 48 acres of woodland, at the head of a cul de sac in the classic Americana neighborhood or Fairways at Brandamore. Please check out the plat map image to see your surroundings! Fairways at Brandamore is a scenic, semi-rural residential subdivision located in the northern/western edge of the greater Coatesville area. The area is known for its rolling hills, scenic views, and proximity to outdoor recreation. Nearby attractions include Hibernia County Park, which offers extensive hiking trails and fishing, as well as local country clubs. The neighborhood is situated in the West Caln/Brandamore area, just off Route 82. It's a short drive from the Route 30 Bypass, providing easy access to Downingtown and Exton. Schedule your showings now for June 10th+. See you at the open house on June 14th...unless we're already under contract by then!
MLS #:
PACT2122038
PACT2122038
Taxes
$13,213(2026)
$13,213(2026)
Lot Size
2.65 acres
2.65 acres
Type
Single-Family Home
Single-Family Home
Year Built
2002
2002
Style
Colonial, Traditional
Colonial, Traditional
School District
Coatesville Area
Coatesville Area
County
Chester County
Chester County
Listed By
Katherine "Kate" Bailey, Coldwell Banker Realty
Source
BRIGHT IDX
Last checked May 25 2026 at 7:31 PM GMT+0000
BRIGHT IDX
Last checked May 25 2026 at 7:31 PM GMT+0000
Bathroom Details
- Full Bathrooms: 2
- Half Bathroom: 1
Interior Features
- Dining Area
- Built-Ins
- Crown Moldings
- Window Treatments
- Wood Floors
- Dishwasher
- Disposal
- Dryer
- Washer
- Refrigerator
- Water Heater
- Walls/Ceilings: High
- Kitchen - Eat-In
- Exhaust Fan
- Oven/Range - Gas
- Breakfast Area
- Family Room Off Kitchen
- Kitchen - Gourmet
- Upgraded Countertops
- Kitchen - Island
- Recessed Lighting
- Range Hood
- Wainscotting
- Water Conditioner - Owned
- Butlers Pantry
- Walls/Ceilings: Paneled Walls
- Water Treat System
- Energy Efficient Appliances
- Built-In Microwave
- Formal/Separate Dining Room
- Stainless Steel Appliances
- Attic
- Carpet
- Pantry
- Walk-In Closet(s)
- Walls/Ceilings: 9'+ Ceilings
- Ceiling Fan(s)
- Primary Bath(s)
- Bathroom - Tub Shower
- Bathroom - Stall Shower
- Bathroom - Jetted Tub
Subdivision
- Fairways At Branda
Property Features
- Above Grade
- Below Grade
- Foundation: Concrete Perimeter
Heating and Cooling
- Forced Air
- Central A/C
Basement Information
- Outside Entrance
- Rear Entrance
- Walkout Level
- Partial
- Shelving
- Daylight
- Full
- Space for Rooms
- Drainage System
- Poured Concrete
- Interior Access
Flooring
- Hardwood
- Carpet
- Ceramic Tile
Exterior Features
- Vinyl Siding
- Roof: Shingle
- Roof: Pitched
Utility Information
- Utilities: Electric Available, Water Available, Propane
- Sewer: On Site Septic
- Fuel: Propane - Owned
School Information
- Elementary School: Friendship
- Middle School: North Brandywine
- High School: Coatesville Area Senior
Stories
- 2
Living Area
- 4,300 sqft
Location
Disclaimer: Copyright 2026 Bright MLS IDX. All rights reserved. This information is deemed reliable, but not guaranteed. The information being provided is for consumers’ personal, non-commercial use and may not be used for any purpose other than to identify prospective properties consumers may be interested in purchasing. Data last updated 5/25/26 12:31
