

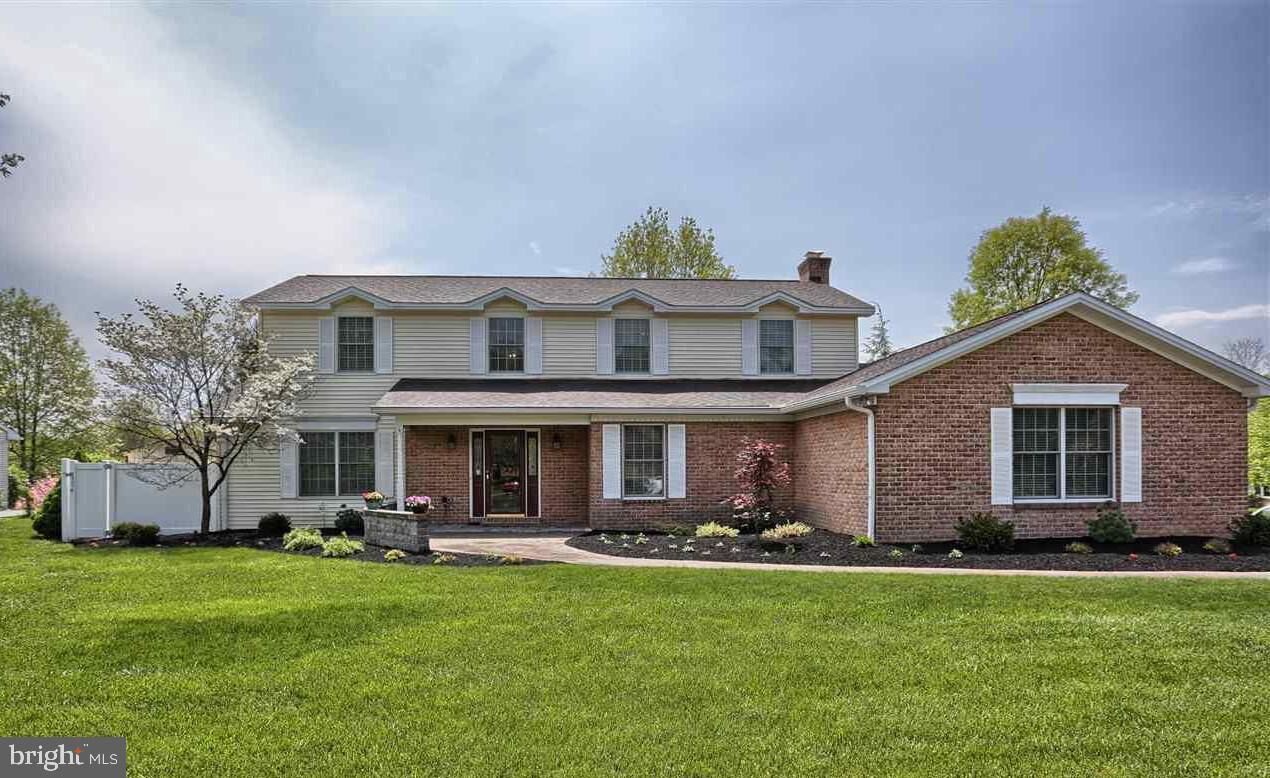
Listing Courtesy of: BRIGHT IDX / Listed By: Lisa Gerlach, Coldwell Banker Realty
4079 Wimbledon Drive Harrisburg, PA 17112
Active (22 Days)
$569,900 (USD)
OPEN HOUSE TIMES
-
OPENSat, Sep 512 noon - 2:00 pm
-
OPENSun, Sep 612 noon - 2:00 pm
Description
PRICE REDUCED ! OPEN HOUSE SEPT 5 & 6 12N TO 2PM HOME SWEET HOME! Looking for a INGROUND POOL! This is the home you always been looking for! Located in a desirable development of Forest Hills Central Dauphin School District! Built by Yingst Builders, a top-rated local builder the home offers nearly 3,800 sq. ft. of finished living space across 3 fully usable levels, this property combines everyday comfort with high-end entertaining space. Custom eat-in kitchen opening directly into a cozy family room centered around a fireplace insert. Includes a formal dining room, formal living room, dedicated home office, and convenient main-floor laundry. 4 upper-level bedrooms and 3.5 total bathrooms, highlighted by a private primary retreat. Fully finished basement. Fully fenced-in ground vinyl pool (featuring a brand-new liner!), spacious deck, patio, and lush level yard space. Conveniently located near major routes, shopping, and dining, this move-in-ready home provides space, style, and resort-style living right in your backyard.
MLS #:
PADA2062630
PADA2062630
Taxes
$6,488(2026)
$6,488(2026)
Lot Size
0.31 acres
0.31 acres
Type
Single-Family Home
Single-Family Home
Year Built
1985
1985
Style
Traditional
Traditional
School District
Central Dauphin
Central Dauphin
County
Dauphin County
Dauphin County
Listed By
Lisa Gerlach, Coldwell Banker Realty
Source
BRIGHT IDX
Last checked Sep 1 2026 at 12:16 AM GMT+0000
BRIGHT IDX
Last checked Sep 1 2026 at 12:16 AM GMT+0000
Bathroom Details
- Full Bathrooms: 3
- Half Bathroom: 1
Interior Features
- Dishwasher
- Disposal
- Dryer
- Microwave
- Washer
- Refrigerator
- Oven - Wall
- Kitchen - Eat-In
- Freezer
- Icemaker
- Oven/Range - Electric
- Walls/Ceilings: Dry Wall
- Formal/Separate Dining Room
- Surface Unit
Subdivision
- Forest Hills
Lot Information
- Cleared
- Corner
- Level
Property Features
- Above Grade
- Below Grade
- Fireplace: Wood
- Fireplace: Insert
- Foundation: Block
Heating and Cooling
- Forced Air
- Other
- Central A/C
Basement Information
- Outside Entrance
- Fully Finished
- Windows
- Interior Access
Pool Information
- In Ground
- Fenced
- Vinyl
Flooring
- Tile/Brick
- Hardwood
- Carpet
Exterior Features
- Frame
- Roof: Composite
Utility Information
- Utilities: Cable Tv Available
- Sewer: Public Sewer
- Fuel: Wood
School Information
- Elementary School: North Side
- Middle School: Central Dauphin
- High School: Central Dauphin
Parking
- Paved Driveway
Stories
- 2
Living Area
- 3,788 sqft
Listing Price History
Date
Event
Price
% Change
$ (+/-)
Aug 31, 2026
Price Changed
$569,900
-2%
-$10,000
Location
Disclaimer: Copyright 2026 Bright MLS IDX. All rights reserved. This information is deemed reliable, but not guaranteed. The information being provided is for consumers’ personal, non-commercial use and may not be used for any purpose other than to identify prospective properties consumers may be interested in purchasing. Data last updated 8/31/26 17:16
