110 Homestead Drive Stevens, PA 17578
Listing Courtesy of: BRIGHT IDX / Listed By: Seeta Paudel, Coldwell Banker Realty

  110 Homestead Drive Stevens, PA 17578

Pending (6 Days)
$265,000 (USD)
3
BED
2
BATH
2,000
SQFT

Description

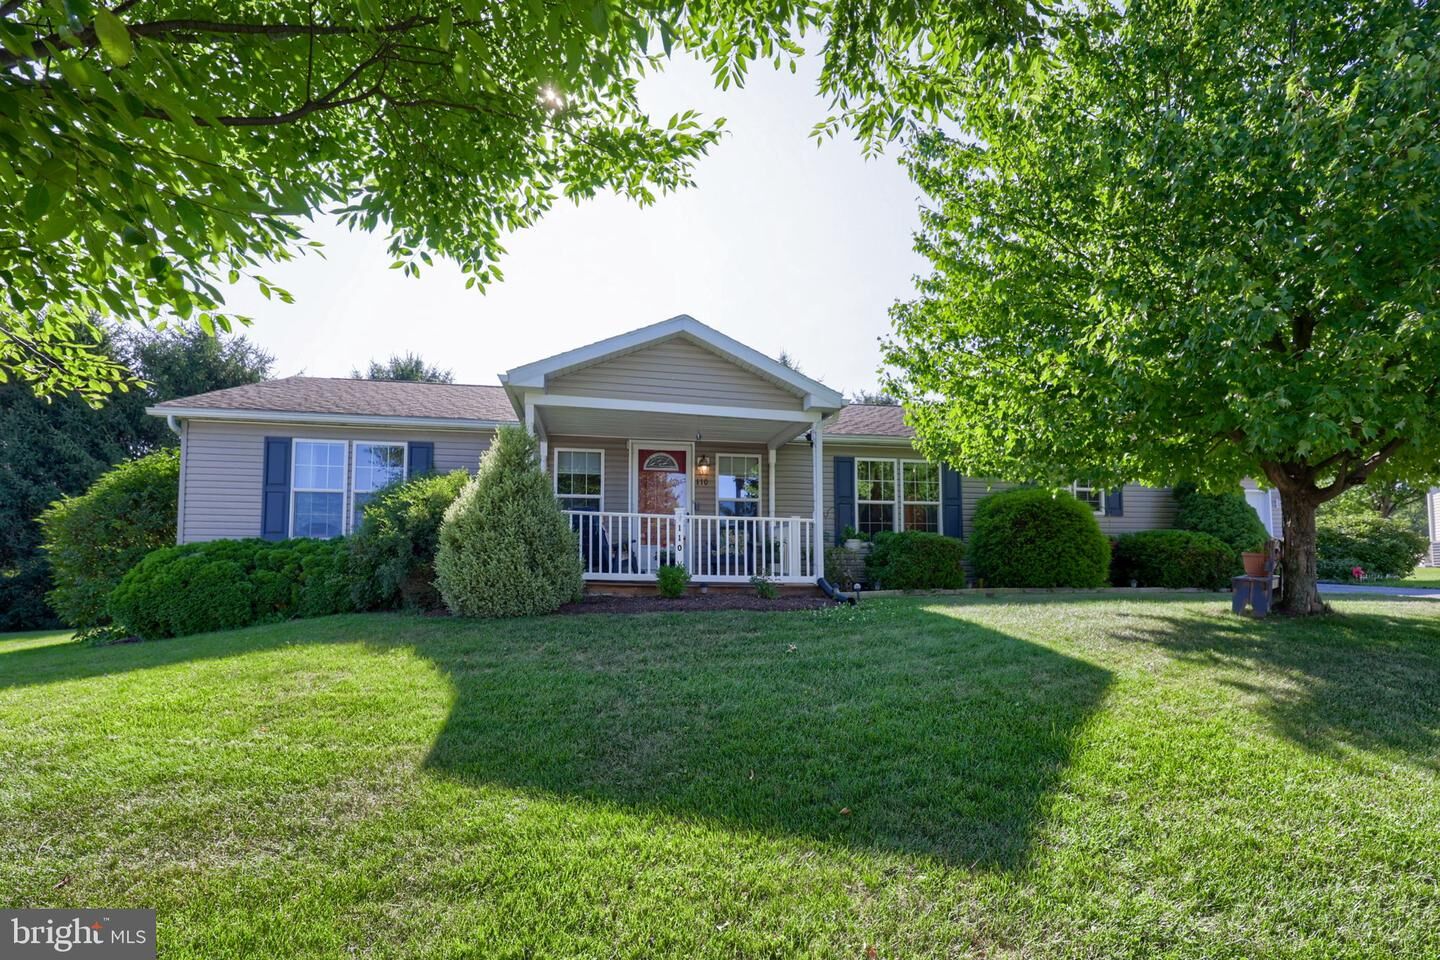
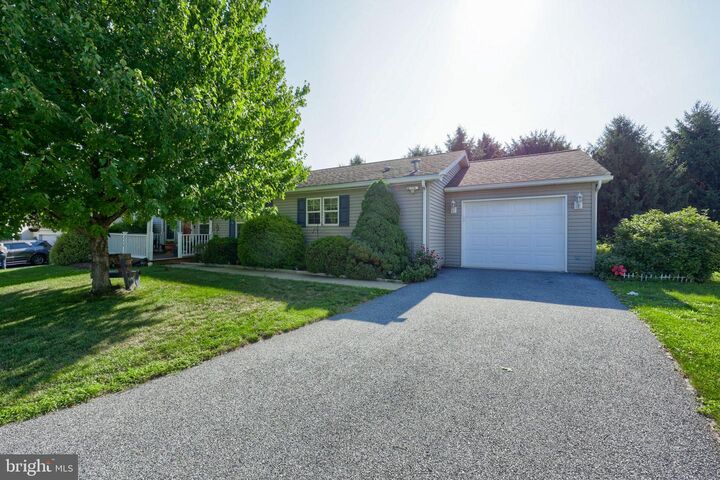
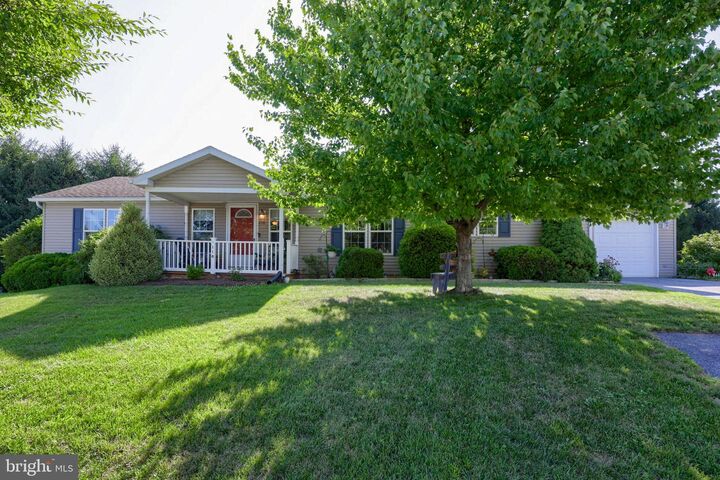
Welcome to this unique 3-bedroom, 2-bathroom ranch-style home offering 2,000 square feet of beautifully designed living space in a serene 55+ community. Surrounded by scenic views and a peaceful environment, this charming property delivers comfort and elegance at every turn.A lovely front porch with a garden view welcomes you inside to a spacious living room, complete with a built-in wine rack, wet bar, and display cabinetry perfect for entertaining. The bright, sun-drenched eat-in kitchen features a cozy breakfast nook and brand-new refrigerator and oven. Conveniently located off the kitchen is a laundry area, coat closet, and an oversized garage featuring a rear entryway that leads out to a concrete porch.The thoughtful floor plan provides excellent separation of space. The second bedroom boasts a large, custom extension with direct access to the outdoors. Retreat to the private primary owner's suite, featuring tranquil garden views, a large walk-in closet, and a luxurious en-suite bathroom equipped with a double vanity, separate shower, hot tub, and a built-in bench.Unwind in the upgraded, four-season sunroom. Bathed in natural light, it is the perfect spot for your morning coffee or a good book while enjoying views of the yard and mature trees. French doors lead out to an expansive, wrap-around deck and a beautifully landscaped yard.Full of charm and upgrades, this exceptional home is a rare find. Schedule your private tour today!

MLS #:
PALA2092550
Taxes
$1,836(2026)
Type
Mfghome
Year Built
2007
Style
Ranch/Rambler
School District
Cocalico
County
Lancaster County

Listed By

Seeta Paudel, Coldwell Banker Realty
Source
BRIGHT IDX
Last checked Aug 12 2026 at 4:44 AM GMT+0000
Bathroom Details
  • Full Bathrooms: 2
Interior Features
  • Built-Ins
  • Breakfast Area
  • Combination Dining/Living
  • Carpet
  • Walk-In Closet(s)
  • Ceiling Fan(s)
Subdivision
  • Millbrook Manor Mhp
Senior Community
  • Yes
Property Features
  • Above Grade
  • Below Grade
Heating and Cooling
  • 90% Forced Air
  • Central A/C
Homeowners Association Information
  • Dues: $400
Exterior Features
  • Vinyl Siding
Utility Information
  • Sewer: Community Septic Tank
  • Fuel: Electric
School Information
  • Elementary School: Denver
  • Middle School: Cocalico
  • High School: Cocalico
Stories
  • 1
Living Area
  • 2,000 sqft
Location
   
Calculate drive times to this property
 
Powered by INRIX® Drive Time

Powered by Walk Score®
Disclaimer: Copyright 2026 Bright MLS IDX. All rights reserved. This information is deemed reliable, but not guaranteed. The information being provided is for consumers’ personal, non-commercial use and may not be used for any purpose other than to identify prospective properties consumers may be interested in purchasing. Data last updated 8/11/26 21:44